
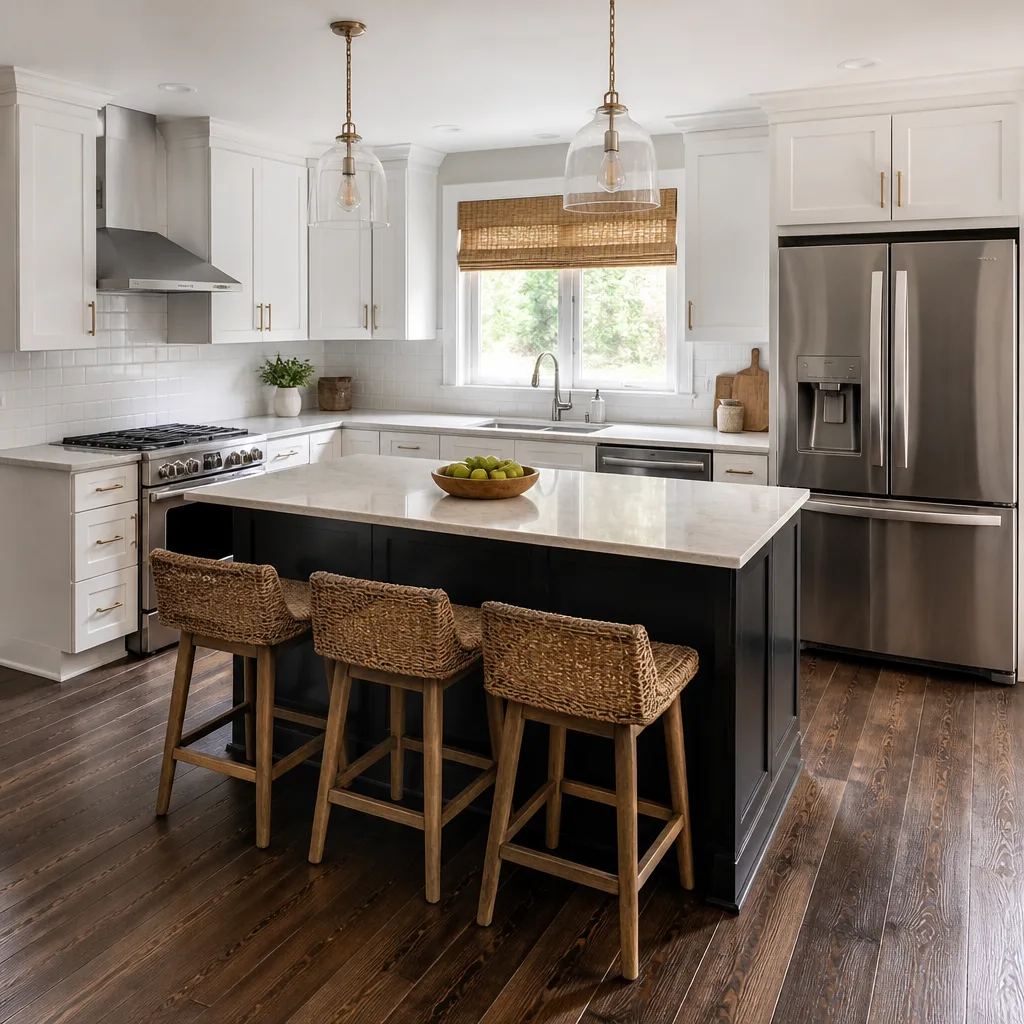
 Kitchen remodeling
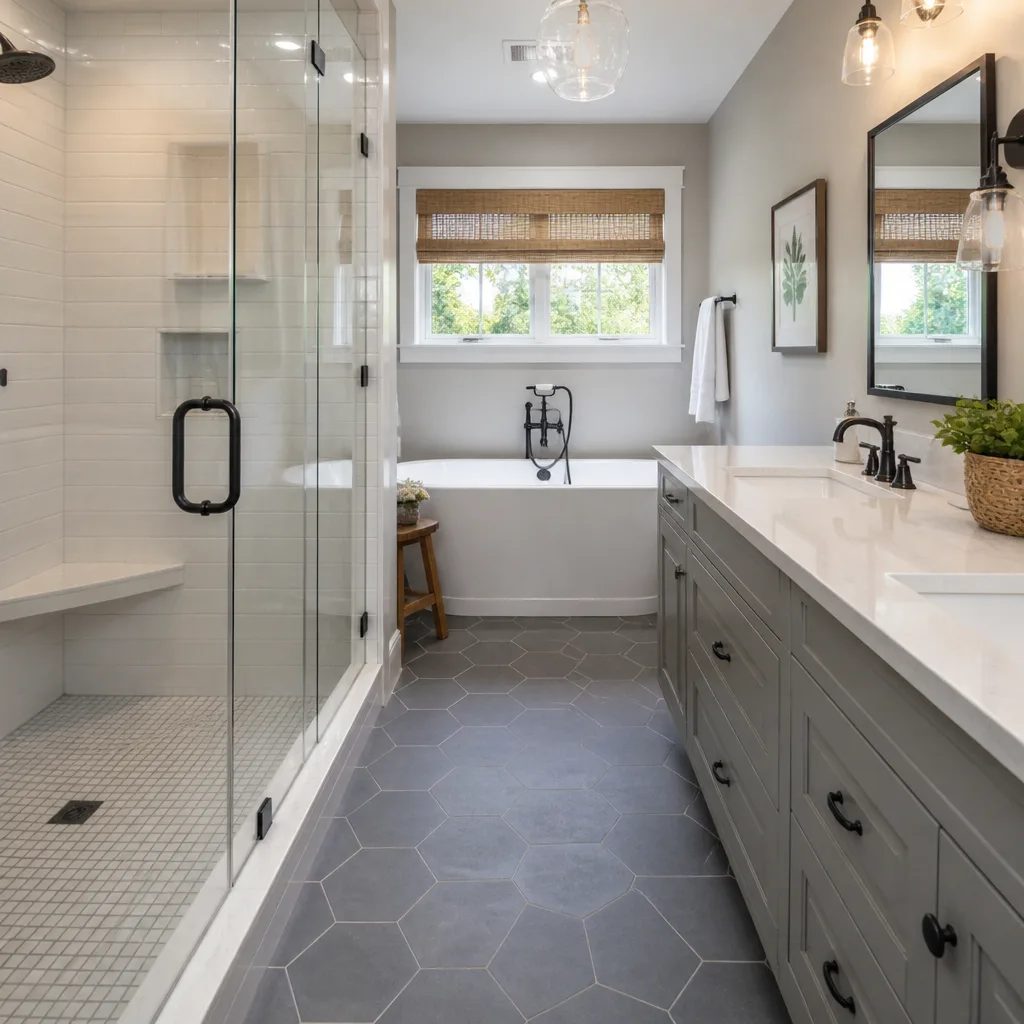 Bathroom remodeling
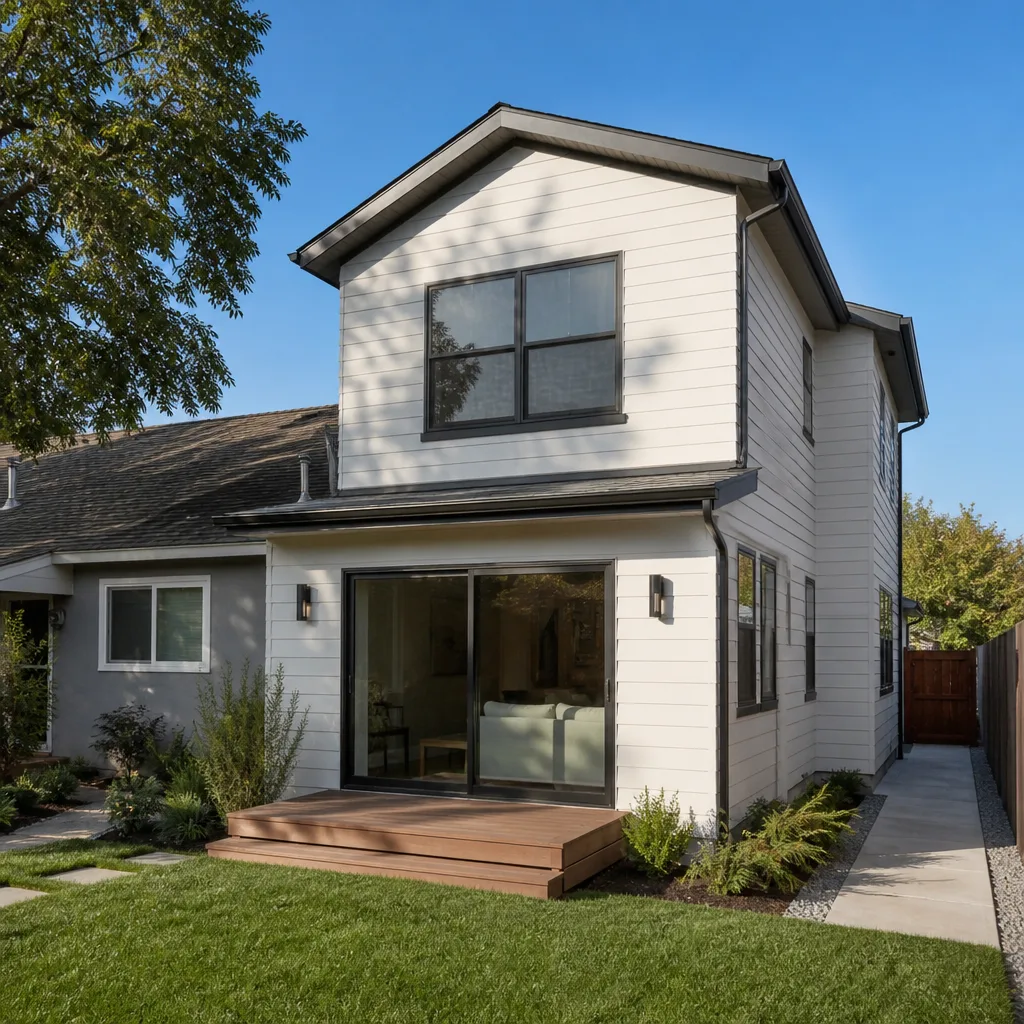 Home additions & ADU
 Roofing
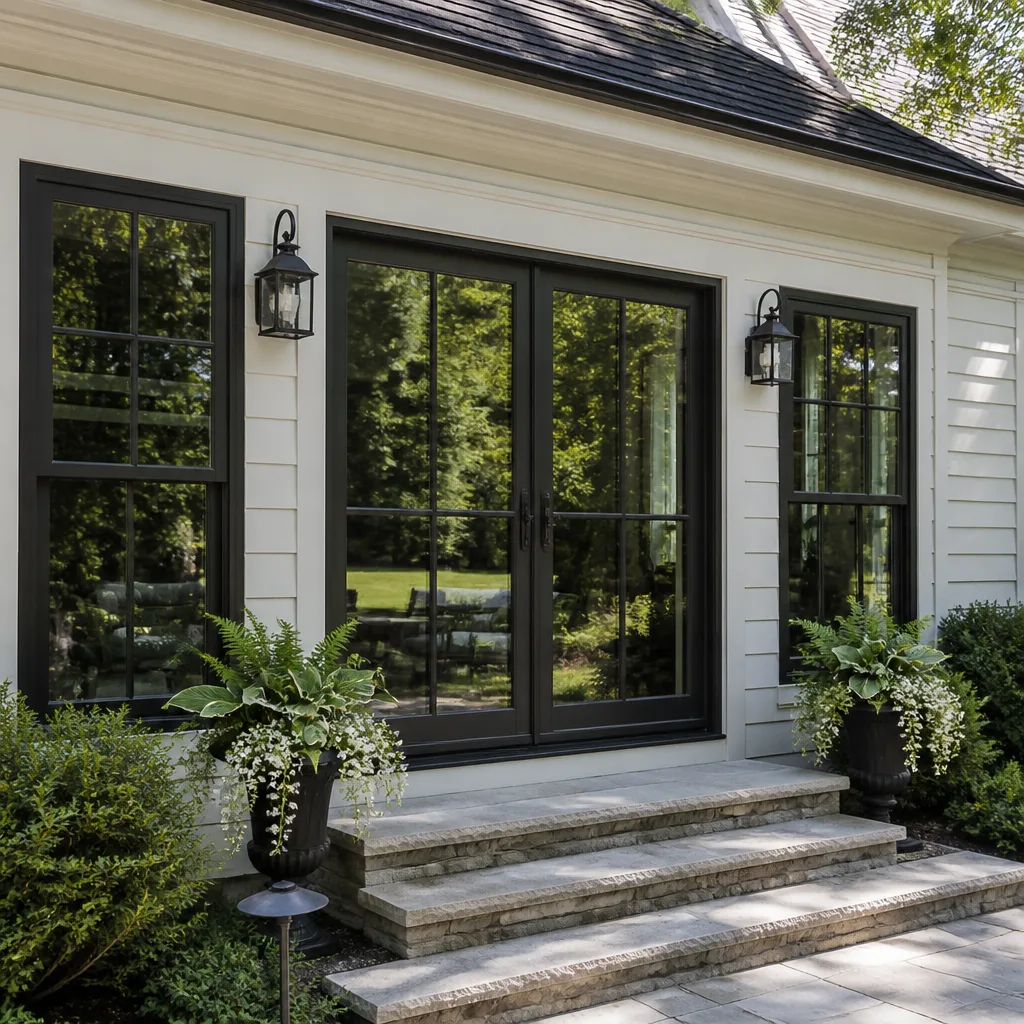 Windows & doors
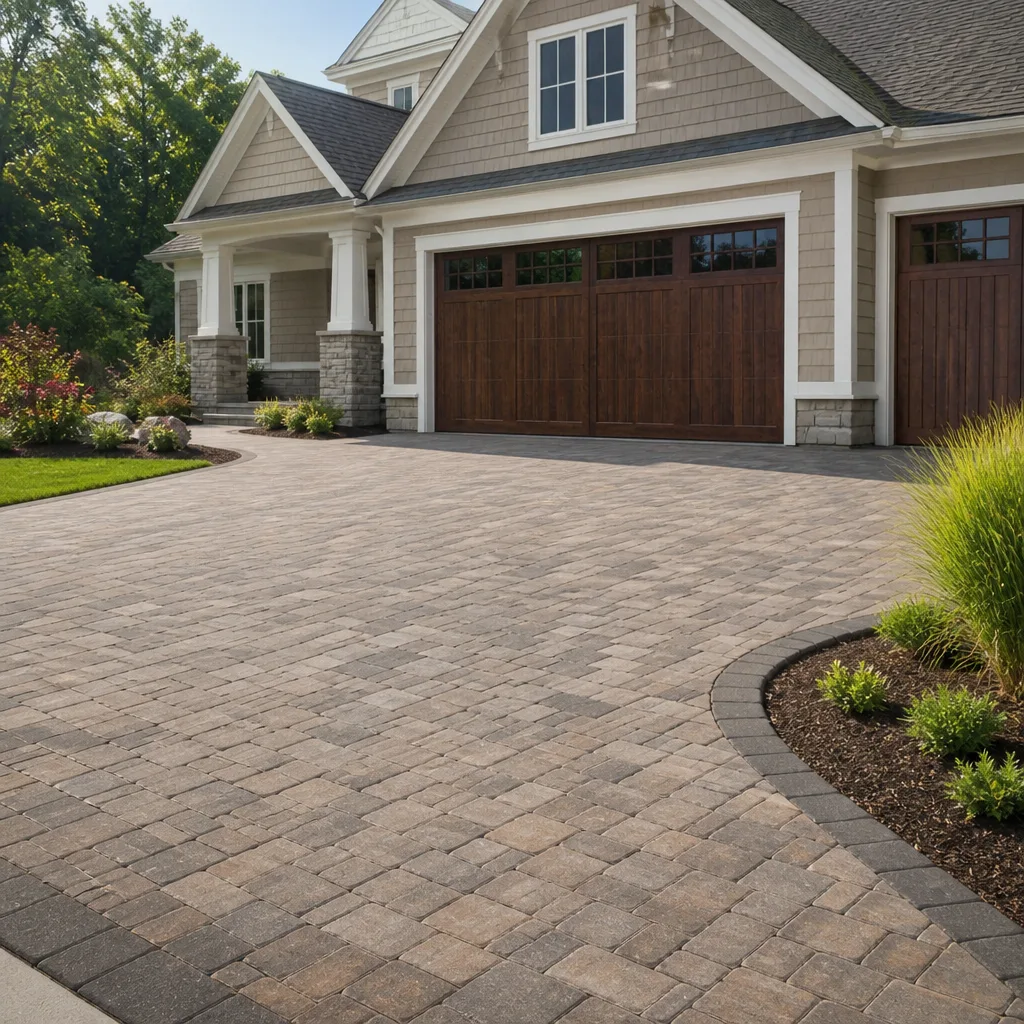 Driveway & pavers
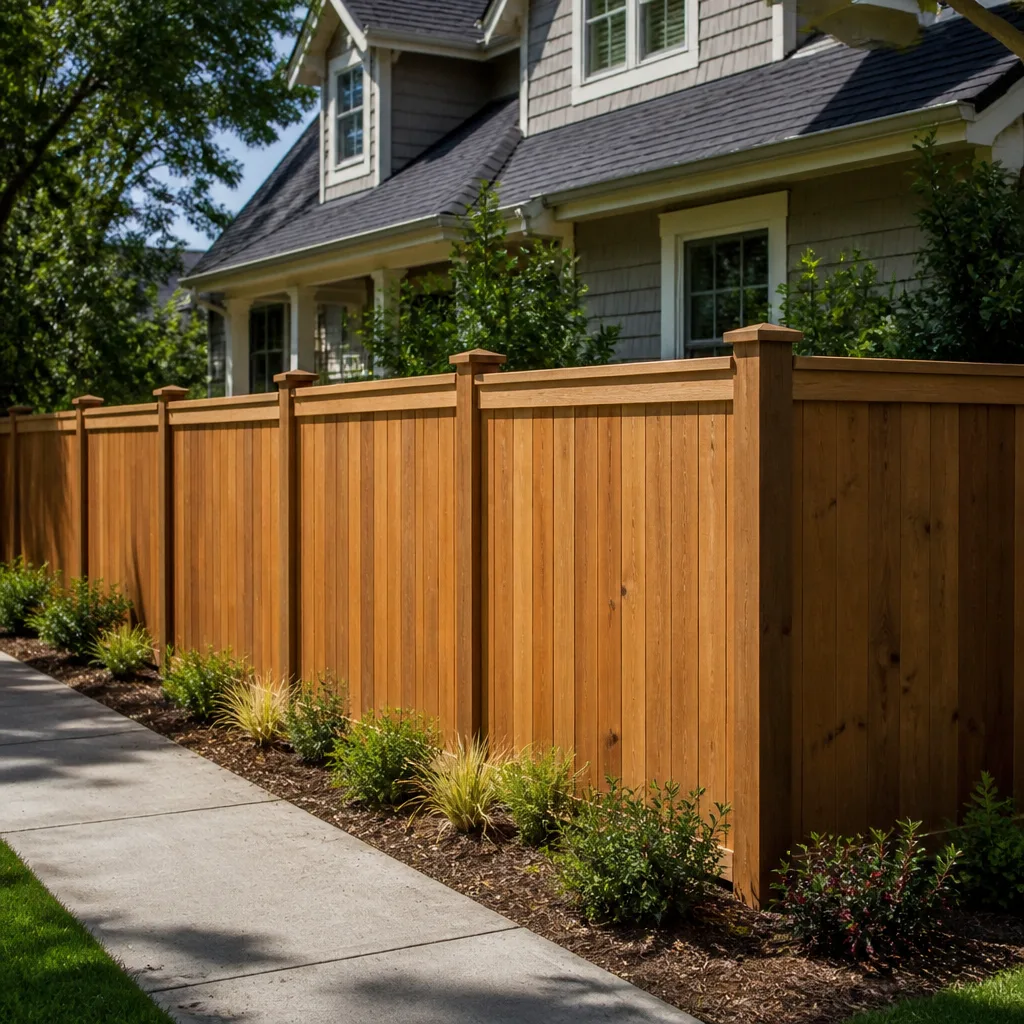 Fence
Free written scope consultation - allowances, timeline, and change-order rules on paper before a single trade is scheduled
Fast, Reliable Kitchen Remodeling Across Country Club
If you live in Country Club, FL, you already know this is a built-out, master-planned community where almost every project runs through an HOA before anyone picks up a hammer. Kitchens here are no exception. Even an interior remodel can trigger an architectural review submittal because boards want to see how a relocated window, a new slider, or a dumpster staged on the street will look before work begins. We plan for that. We’re familiar with the 1980s-90s Mediterranean single-family homes, townhomes, and low-rise villa clusters that make up most of Country Club’s housing stock, and we know how review boards in west Miami-Dade planned communities read a submittal packet. Call (844) 651-6043 to schedule a free estimate. We answer 24/7. Fast dispatch from 7am to 7pm, Sunday through Friday.
Why Country Club Homeowners Call North Miami Beach Construction for Kitchen Remodeling
Country Club isn’t a place where a contractor can show up cold. The community sits inside a mature suburban envelope with narrow association streets, limited curb space for material drops, and architectural review rules that govern everything from work hours to where a dumpster can sit. That’s a different job than building on an open lot in a newer subdivision. Homeowners here want a contractor who reads the HOA documents before quoting, and who files the submittal packet themselves instead of handing it back to the homeowner to figure out.
Our technicians have up to 9 years of experience, and we bring a full-scope general contracting approach to kitchen work. That matters in a Country Club home hitting the age where original plumbing and electrical behind the walls are due for updates. We quote a written, line-item estimate before any demolition, and the estimate sets the final price. When we open a wall and find galvanized supply lines or an undersized panel, we document it and price the change order in writing rather than surprising you mid-project.
We also handle the full envelope of a Country Club house, which means a kitchen remodel isn’t handed off to a separate trade for the window behind the sink or the exterior door that the review board is going to see. From your driveway to your roofline, one contract, one point of contact.
Key Takeaways
- In Country Club, HOA architectural review is usually the longest lead item on a kitchen calendar, not the carpentry.
- We file the submittal packet: elevations, material and finish samples, and dumpster placement.
- Typical Country Club kitchen remodels run $14,000-$45,000; small remodels run $9,000-$20,000.
- We schedule cabinet and slab orders against approval, not against a demolition date.
Styles & brands we work with
- Kitchen remodeling
- Bathroom remodeling
- Home additions & ADU
- Roofing
- Windows & doors
- Driveway & pavers
- Fence
Our Kitchen Remodeling Services in Country Club
Kitchen Design & Layout
Layout drives every other decision in a Country Club kitchen, including whether the review board ever sees a submittal. When a homeowner wants the wall between the kitchen and the family room gone, we check whether it carries load and whether the new cabinet run pushes a window into street view. If it does, the design has to account for that early so the packet goes in once instead of twice. We plan the layout around how the room is actually used: prep space, appliance clearances, and a work triangle that fits the original footprint of these 1980s-90s homes.
Full Kitchen Remodeling
A full remodel in Country Club touches more than cabinets. Plan for a new layout, new cabinet boxes and doors, quartz or granite surfaces, a backsplash, flooring, and often a plumbing and electrical update once the walls open. Taking the room down to studs lets us correct the surprises common in this housing stock before the finishes go in. We keep the draw schedule locked to inspection sign-offs so the room doesn’t sit half-finished waiting on a review cycle or a delivery.
Cabinets & Countertops
We specify KraftMaid for this application because the brand’s warranty structure follows the product, and homeowners can look up every door style and finish before signing anything. For surfaces we specify Cambria, Silestone, or Caesarstone quartz and natural granite, templated after cabinets are set so the counters fit the room rather than the drawing. Cabinet installation runs $4,000-$13,000 in Country Club; countertop installation runs $2,000-$6,500.
Quartz & Granite Countertops
Countertops are the one item in a Country Club kitchen where a slab sitting in a garage while the review committee meets becomes an expensive problem. Quartz is the practical choice for most families here because it tolerates the humidity and heavy summer rain season without needing sealing; granite holds up well too and gives a natural look. We order against confirmed approval, not a demolition date.
Trusted Brands We Service in Country Club
We work with named, manufacturer-warranted brands across the kitchen so you can research every product before committing. Cabinet lines like KraftMaid and Wellborn; surfaces from Cambria, Silestone, and Caesarstone; fixtures from Kohler and Moen, along with Blanco sinks for the undermount work a lot of Country Club kitchens call for. We don’t claim parts stocked locally, because we don’t keep a warehouse. What we bring is a specified material list on the written estimate and a schedule built around lead times, so the faucet and the slab arrive when the room is ready for them rather than sitting exposed.
Common Kitchen Remodeling Problems We See in Country Club Homes
- Load-bearing walls treated as cosmetic. The wall between a Country Club kitchen and family room often carries the second floor or roof load. Removing it means a beam, a stamped plan, and a review submittal showing how the opening looks from outside if a window is affected.
- 1980s-90s plumbing and electrical behind the drywall. These homes are now hitting the age where supply lines, drains, and panels need attention. We budget an allowance for it in writing so a mid-project reveal doesn’t stall the kitchen waiting on money.
- Materials ordered ahead of HOA sign-off. Cabinets and slabs bought against a demolition date before architectural review clears can sit in a garage for weeks, exposing the deposit and risking damage in South Florida humidity.
- Submittal packets without the right drawings. A packet missing elevations, colour and material samples, or a dumpster staging plan gets bounced to a second committee cycle while the kitchen is already torn open.
The Architectural Review Reality in Country Club
Here’s the one thing that separates a Country Club kitchen from the same job two miles up the road: in this built-out, post-1980s master-planned community, almost every kitchen remodel is an interior job that still triggers an architectural review submittal. HOA boards here want to see how exterior-visible changes will land before work starts. That includes a relocated window, a new slider, the terminus of a vent hood on an exterior wall, and where the dumpster gets staged on a narrow association street. The review, not the carpentry, is usually the longest lead item on the calendar.
A typical Country Club kitchen starts with a homeowner who wants the wall between the kitchen and family room gone, and who learns along the way that the new cabinet layout moves a window the board can see from the street. A qualified local general contractor reads the architectural review rules first, submits elevations, material and colour samples, and dumpster placement with the packet, then pulls permits and locks the draw schedule so inspection sign-off on the rough-in doesn’t stall mid-project while a committee meets. The work itself, cabinets, quartz or granite, backsplash, flooring, only flows smoothly once approval is in hand and allowances are agreed in writing. A contractor who has never filed in a west Miami-Dade planned community can burn weeks learning the packet format.
We build the schedule around approval so the room is never left half-finished. That means the sequence is fixed in the written estimate: submittal, then permits, then demolition, then rough-in inspection, then finishes. Cabinet and slab orders are placed after sign-off, not against a guessed date.
See the difference
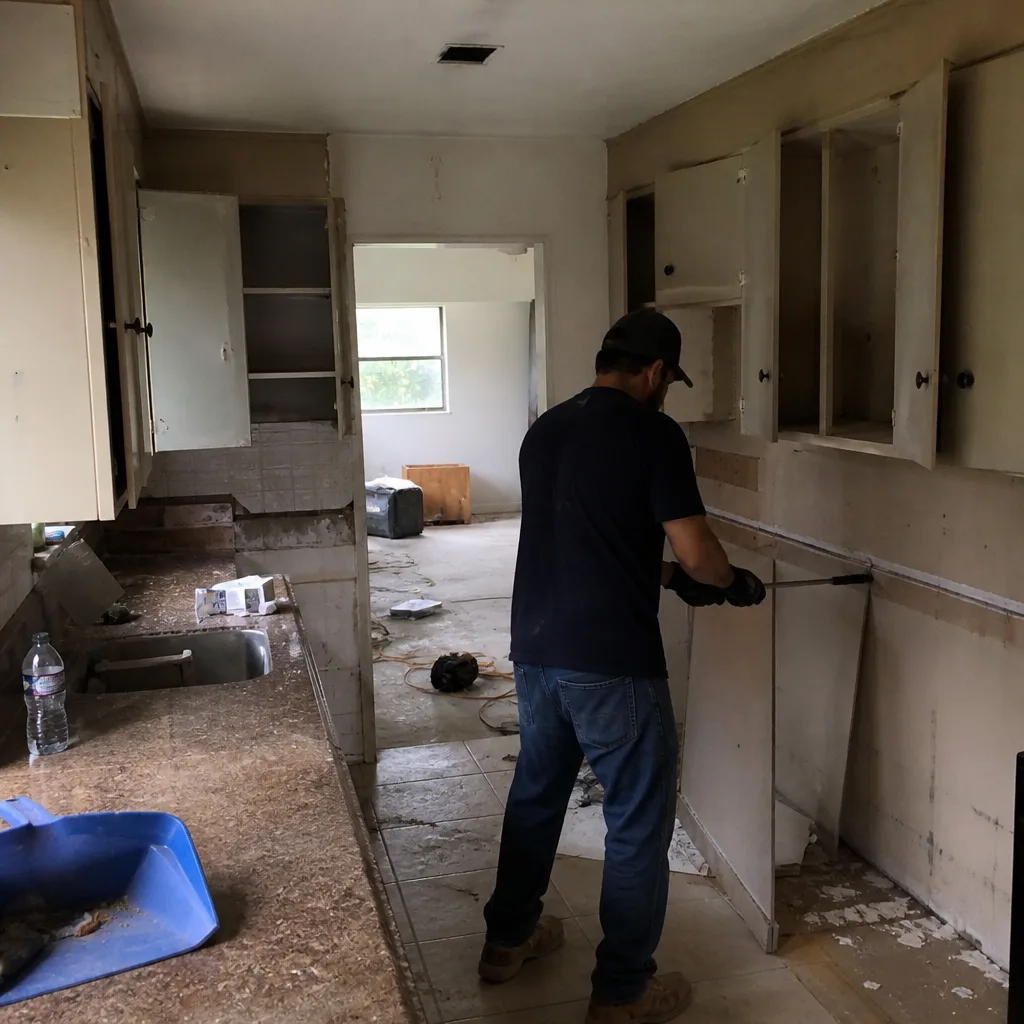 Before
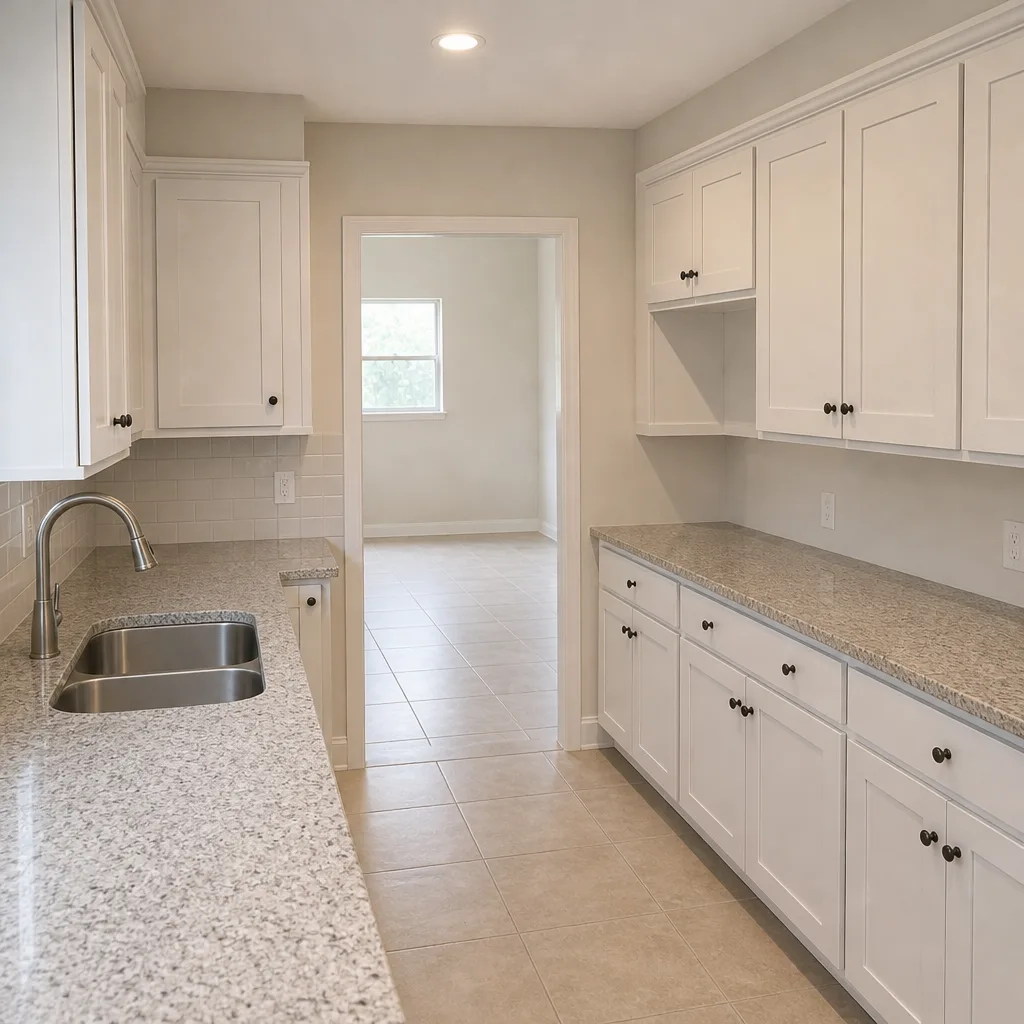 After
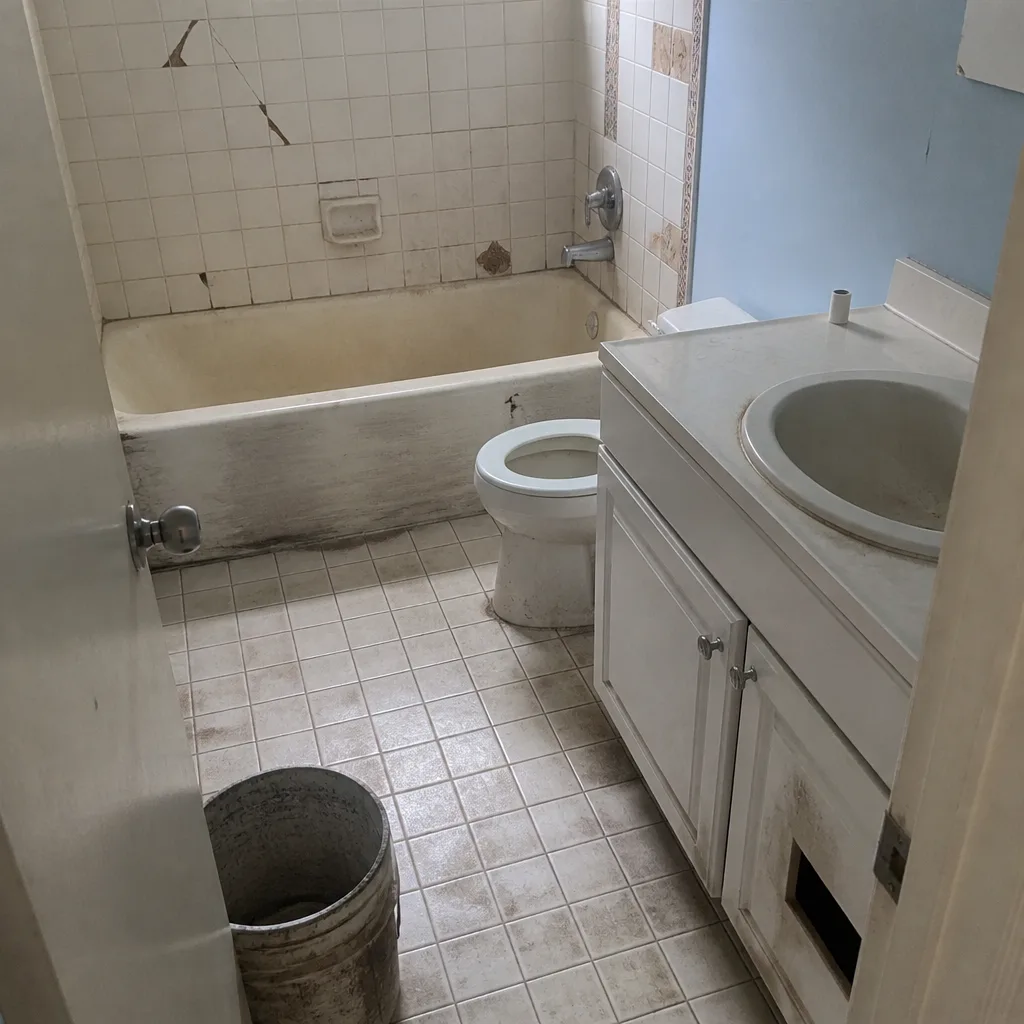 Before
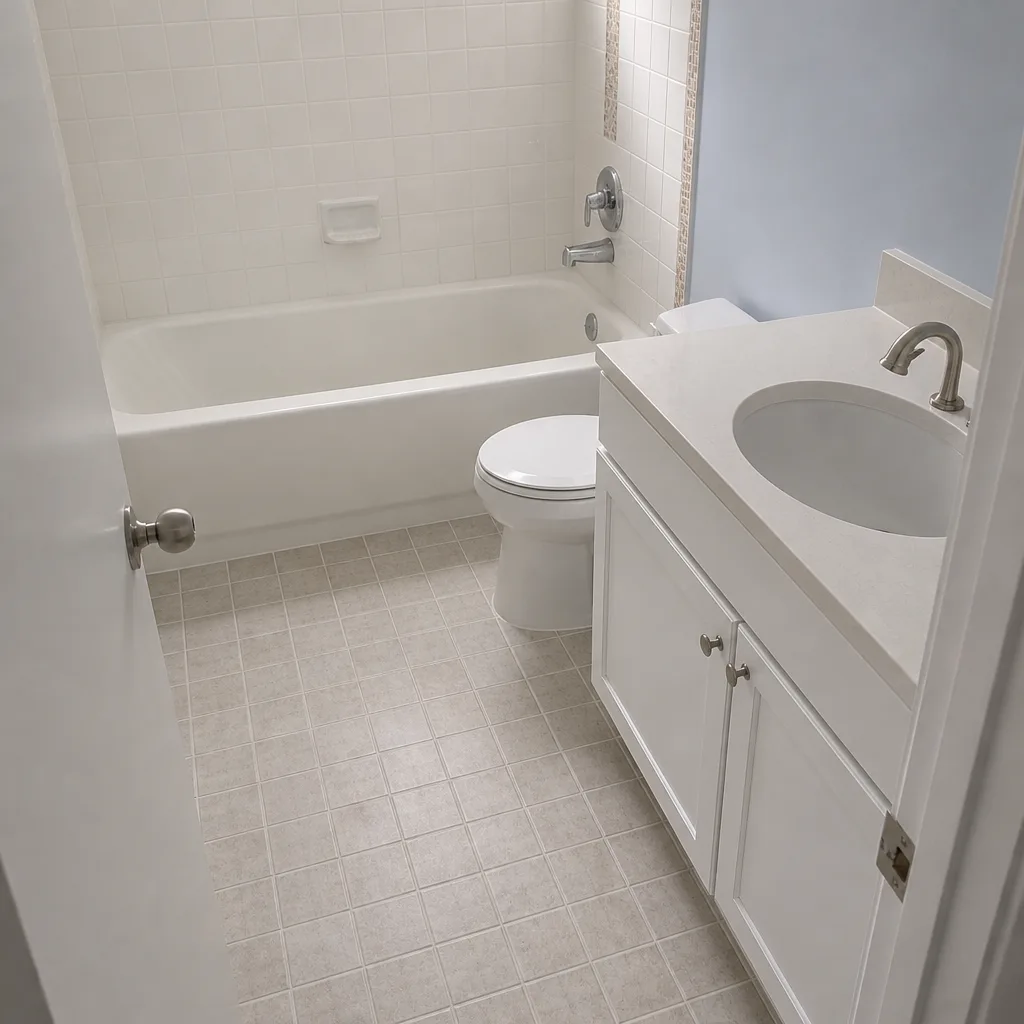 After
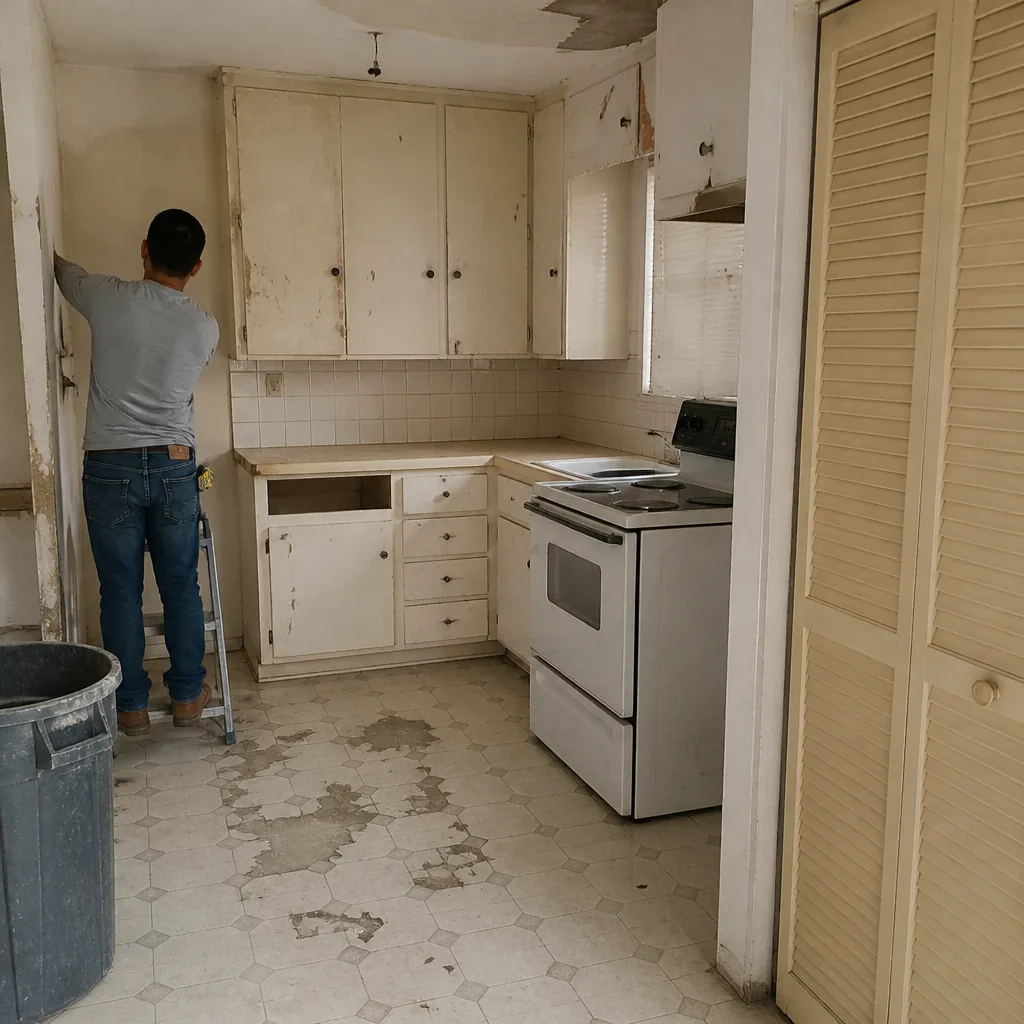 Before
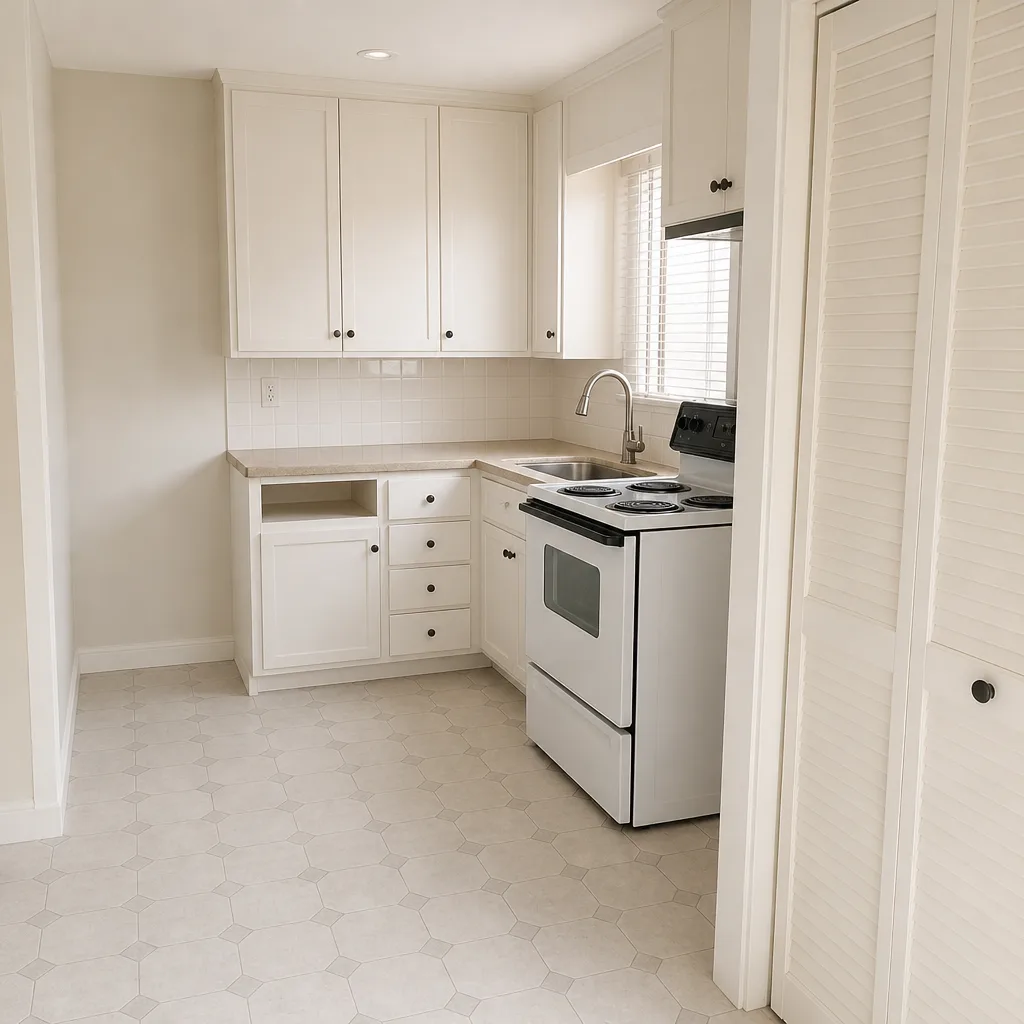 After
Pricing for Kitchen Remodeling in Country Club, FL
Kitchen remodels in Country Club typically fall between $14,000 and $45,000 depending on scope, and small or partial remodels run $9,000-$20,000. These are estimates for the local market and the written estimate sets the final price. What moves the number most: how much of the layout changes, whether a load-bearing wall comes out, whether the plumbing and electrical behind the walls need updating, and the material tier you choose for cabinets and surfaces. A room that keeps its footprint and refreshes finishes sits far lower than a full layout rebuild with a new island. We offer a free estimate with line-item pricing so you can see allowance for each element, including the contingency for what opening the walls might reveal.
| Kitchen Service in Country Club | Typical Estimated Range |
|---|---|
| Kitchen Remodel | $14,000-$45,000 |
| Small Kitchen Remodel | $9,000-$20,000 |
| Cabinet Installation | $4,000-$13,000 |
| Countertop Installation | $2,000-$6,500 |
| Backsplash Installation | $800-$2,500 |
| Kitchen Island Installation | $3,000-$10,000 |
Call (844) 651-6043 for a free estimate. We answer 24/7. Fast dispatch from 7am to 7pm, Sunday through Friday.
We Also Serve Cities Near Country Club
Country Club sits close to several other communities we work in regularly, and the HOA and permitting landscape shifts city by city. Alongside our work here, we handle kitchen projects in Opa-locka, Miami Gardens, Hialeah, and Pinewood. If you’re planning a remodel and want our kitchen remodeling team to look at your space, the same free estimate and written line-item pricing apply. Different association rules, different permit office, same standard of crew and materials. Call (844) 651-6043 to talk through your project.
Serving Country Club, FL – Our Local Coverage Area
We serve Country Club and nearby communities. Use the map below to see the area we cover. If you’re nearby, we can almost certainly help.
FAQs – Kitchen Remodeling in Country Club
Yes, in most cases it does. Even fully interior work can trigger a review submittal because boards here care about exterior-visible changes like a relocated window, a new slider, a vent hood terminus on an exterior wall, and where the dumpster gets staged on the street. We build that review into the schedule from day one so it doesn’t surface mid-demo. Call (844) 651-6043 for a free estimate and we’ll walk you through what your association typically wants to see.
In this community, review is usually the longest lead item on the calendar, ahead of cabinet lead time and the permit process. A clean packet moves faster than one that gets bounced to a second committee cycle, which is why we submit elevations, finishes, and staging plans together the first time. We lock the demolition and delivery dates behind approval so nothing sits waiting. Call (844) 651-6043 to get your timeline started.
We do. We file the submittal packet for the homeowner, including elevations, material and colour samples, and dumpster placement, because a packet with missing drawings is the most common reason a Country Club project stalls. Filing it ourselves keeps the sequence honest: submittal, approval, permits, then demolition. Call (844) 651-6043 to schedule a free estimate and we’ll tell you exactly what your association requires.
Cabinets and countertops alone generally don’t require a permit, but anything involving plumbing, electrical, structural changes, or a relocated window usually does. Most cities require a permit for that kind of work, so ask your city’s building department and let us confirm during the estimate. We pull permits where they’re required and schedule inspections so sign-off doesn’t stall the finish work. Call (844) 651-6043 for a free estimate.
They’re priced in writing before we proceed. We budget a contingency allowance for exactly this in the estimate, because homes in this housing stock routinely reveal supply lines, drains, or an undersized panel once the walls open. You see the change order, approve it, and the work continues without a surprise invoice at the end. Our technicians have up to 9 years of experience reading these older systems. Call (844) 651-6043 for a free estimate.
Ready to Plan Your Country Club Kitchen?
A kitchen remodel here is a review process as much as a construction project, and the contractors who understand that finish on schedule. We specify manufacturer-warranted materials, file your submittal packet, pull the permits, and build the schedule so the room is never left half-finished waiting on a committee. Whether you’re adding square footage or upgrading what you already have, ask us to walk you through the material options. Call (844) 651-6043 for a free estimate. We answer 24/7. Fast dispatch from 7am to 7pm, Sunday through Friday.
Written by the team at North Miami Beach Construction.